
Amazing Atwater!
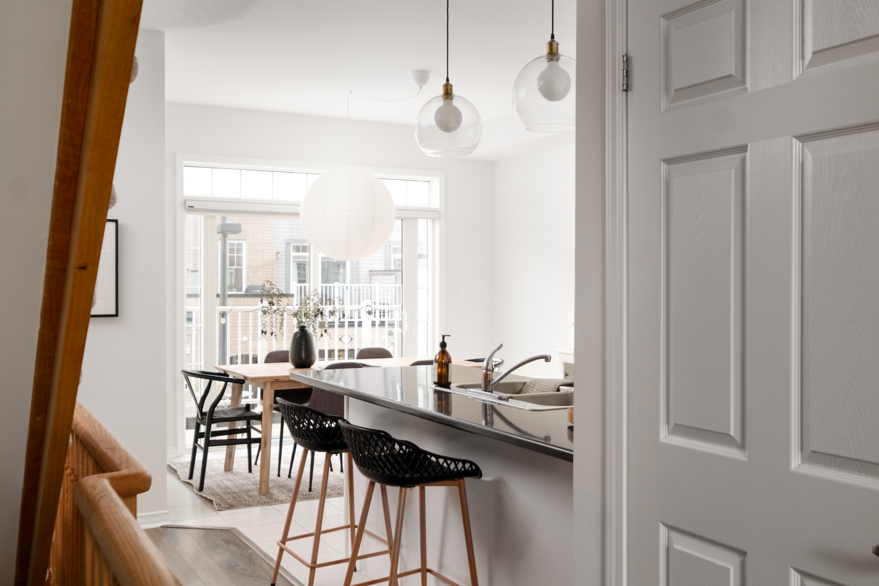
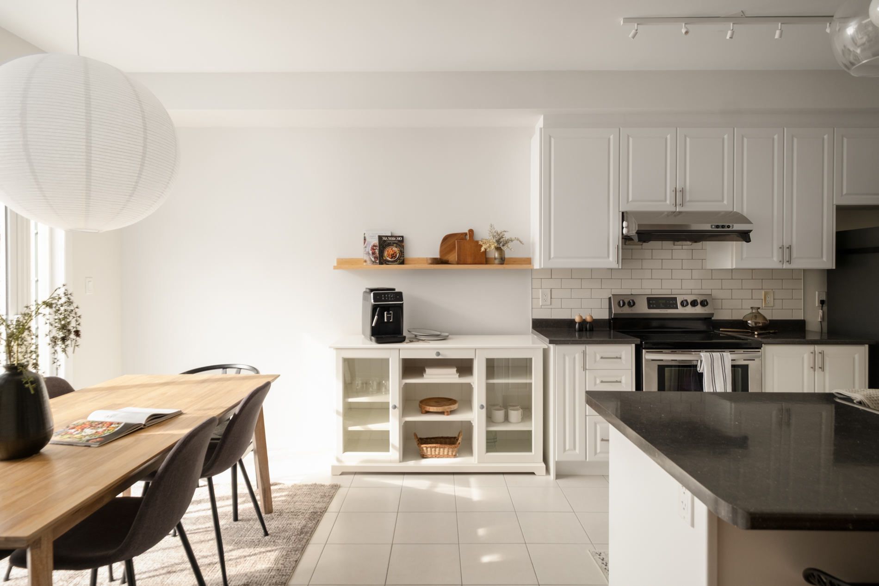
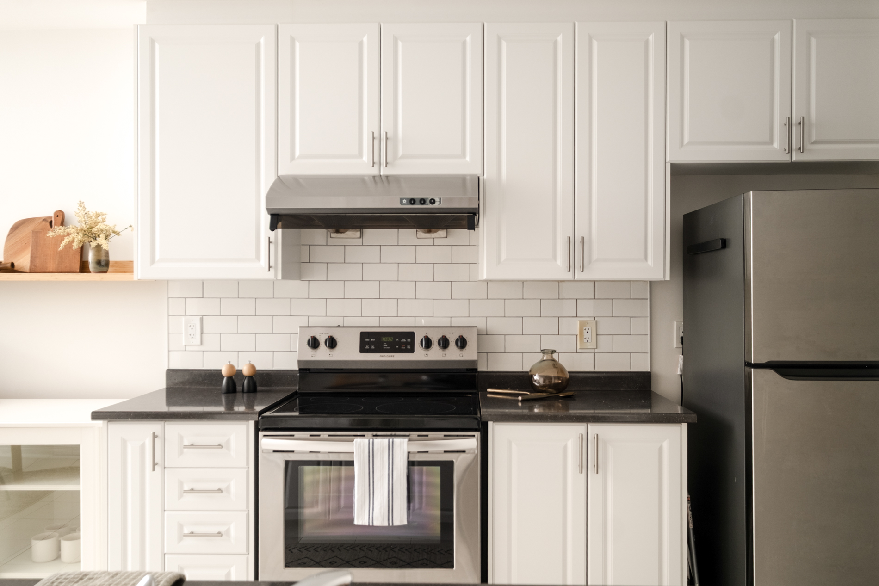
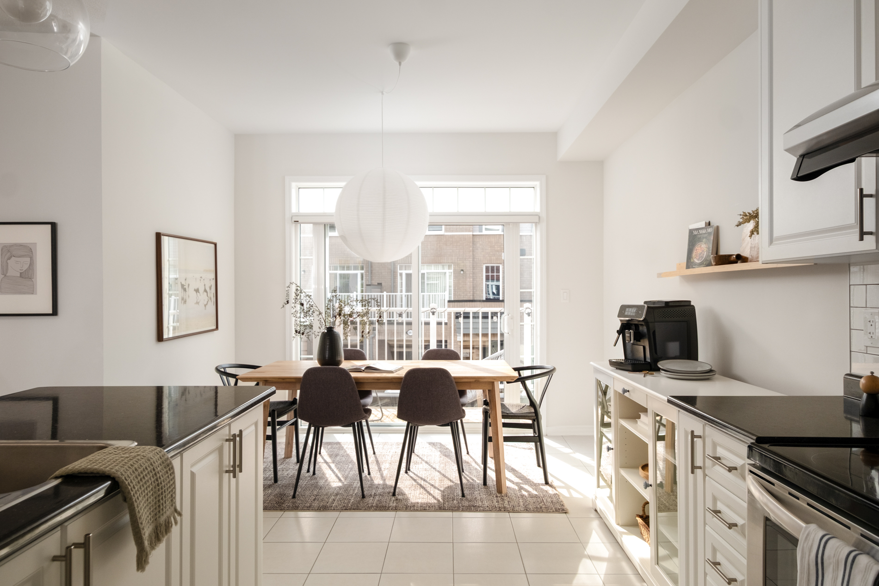
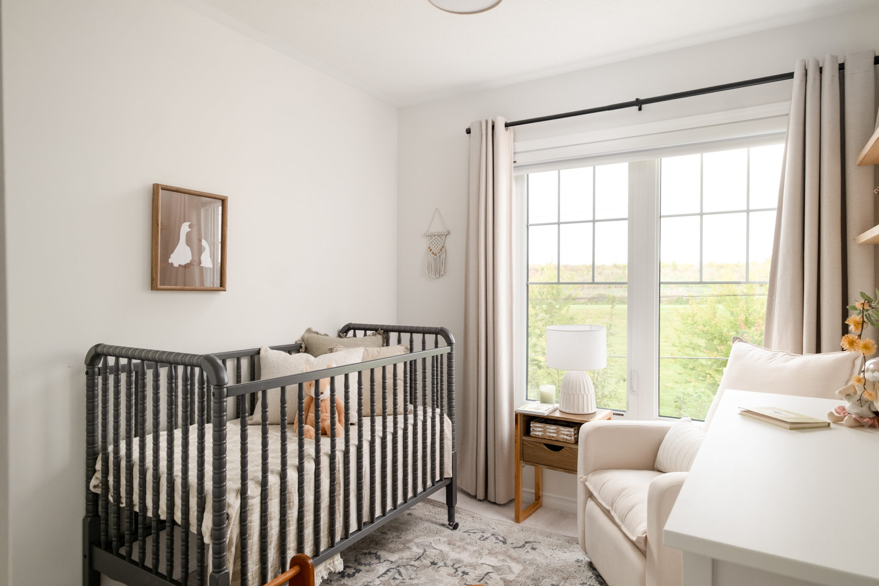
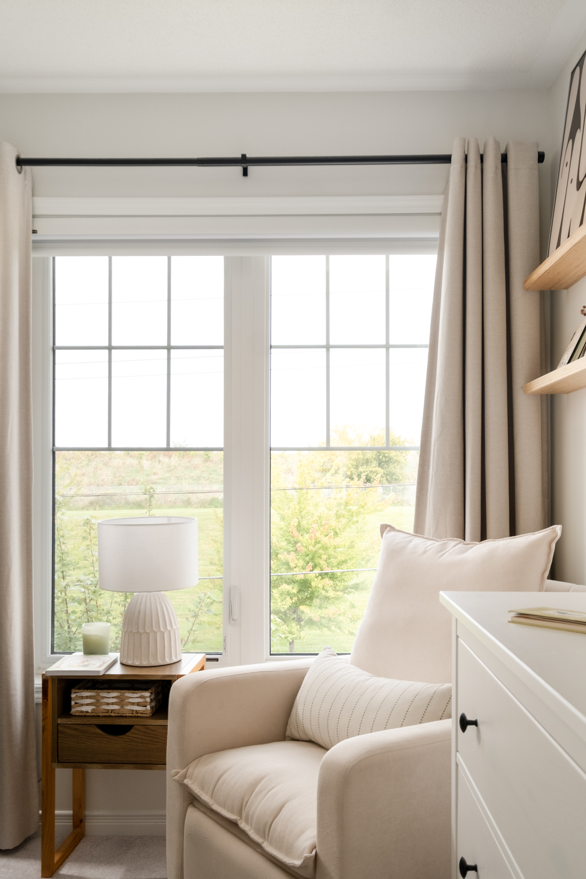
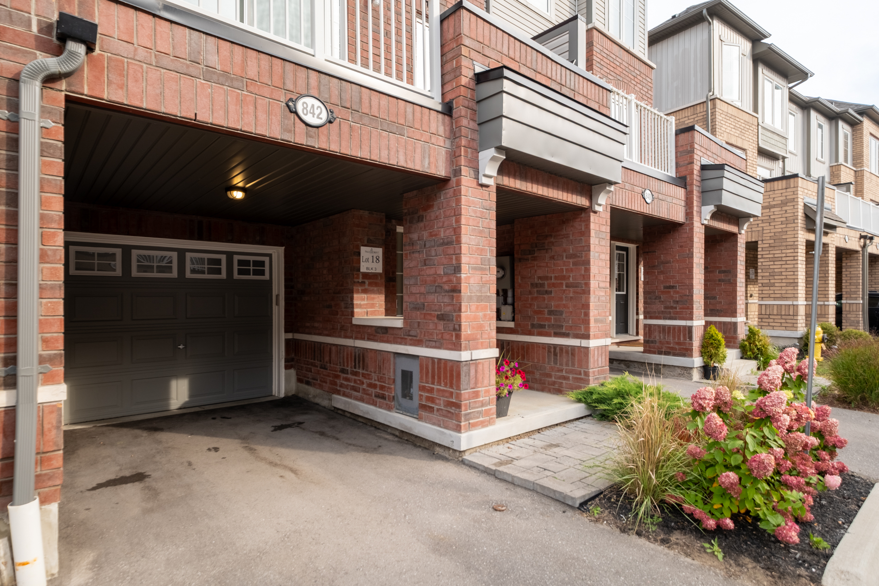
First timers and best home seekers, 842 Atwater is the one you’ve been looking for, at a price you can actually afford. It’s a carefully crafted, 2021 build townhome, with the right balance of form and function.
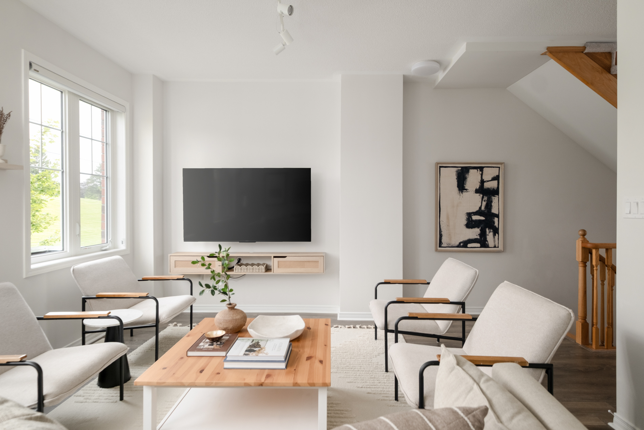
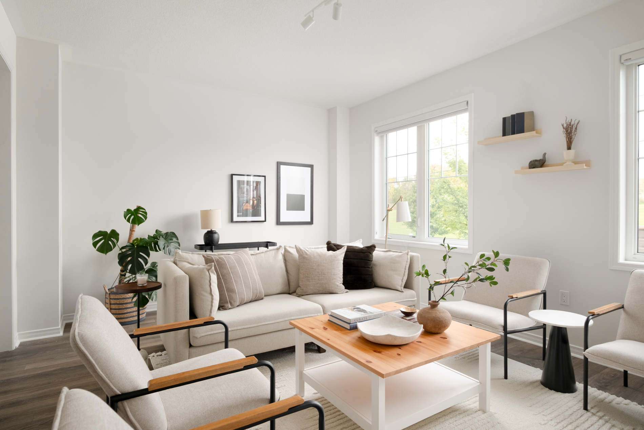
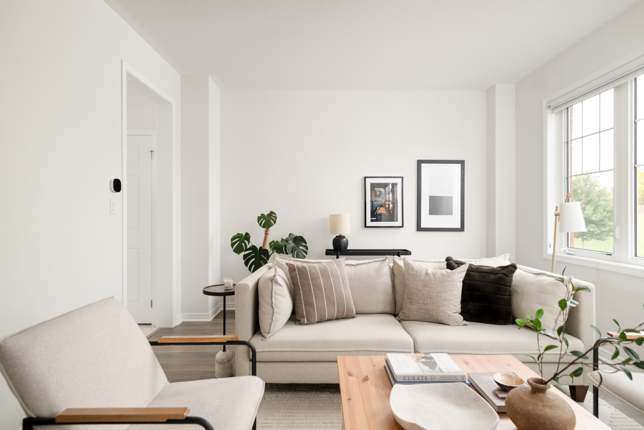
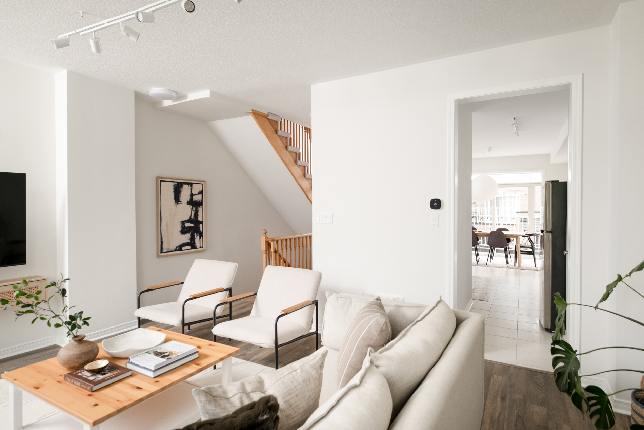
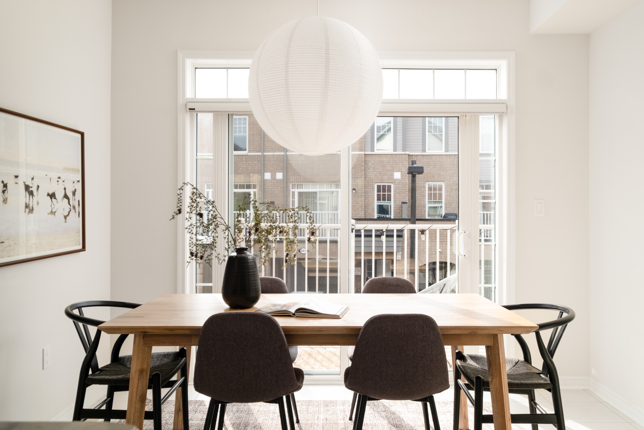
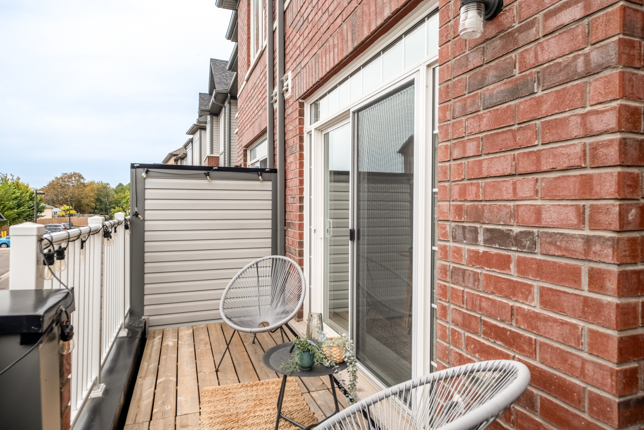
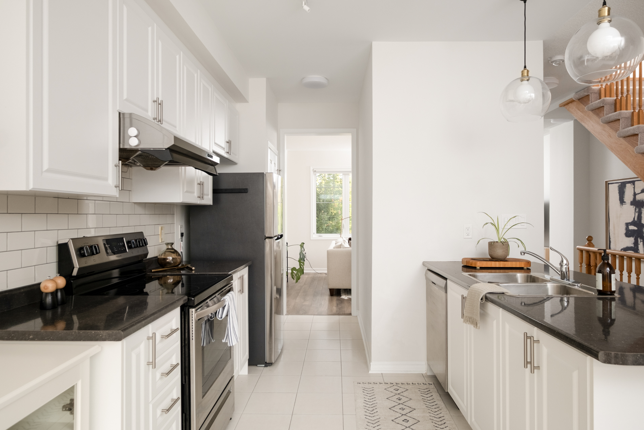
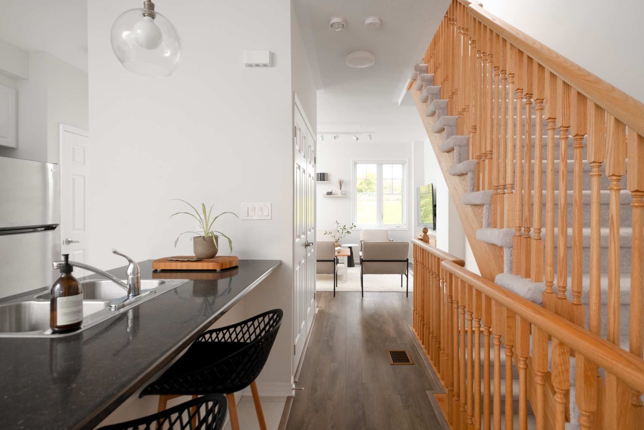
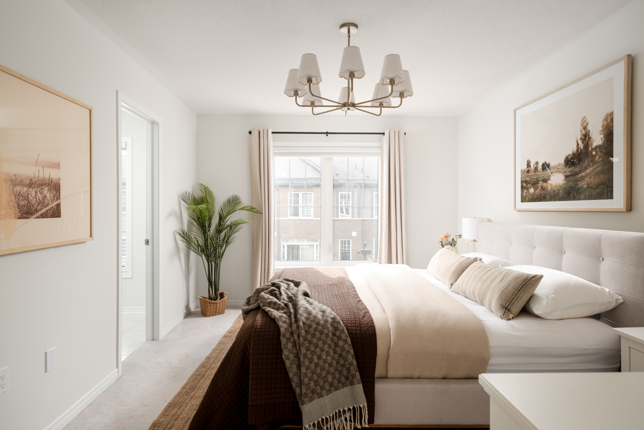
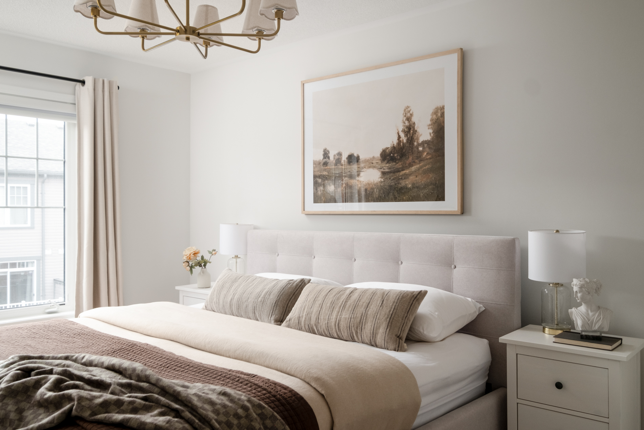
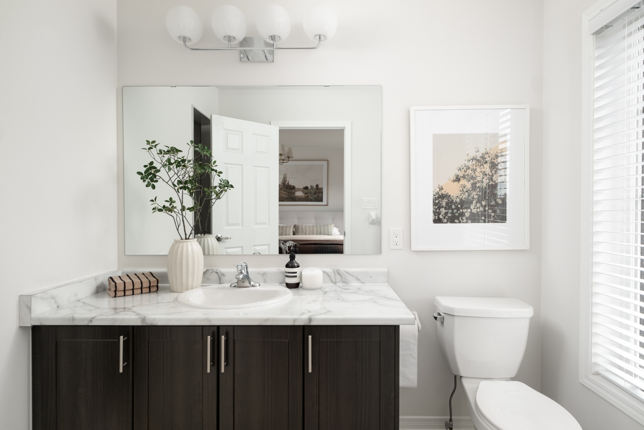
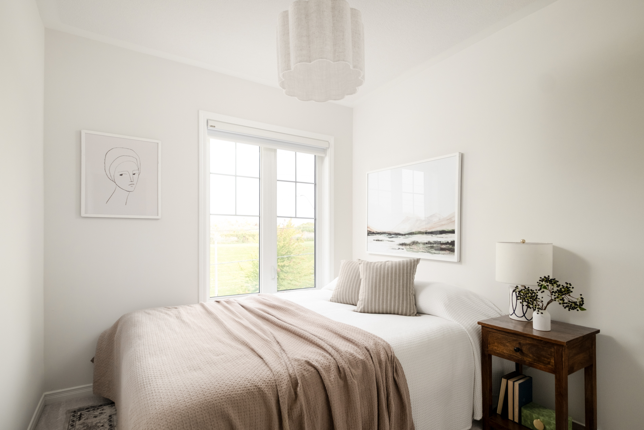
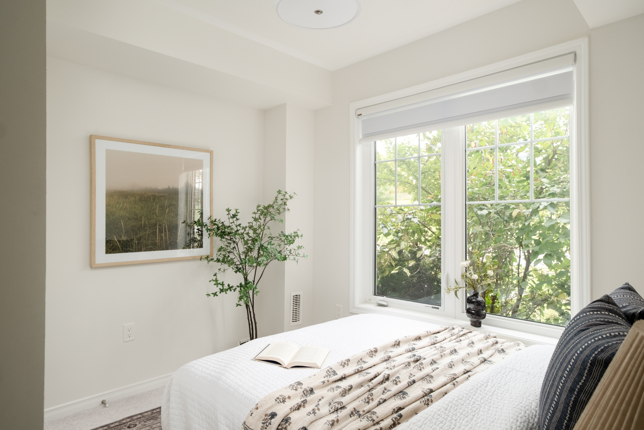
A perfectly proportioned main floor with an extra large living/rec space for you and the kids, kitchen with plenty of counter space and a separate pantry, and a separate dining space for hosting. Bright & airy with a greenery-facing north + south exposures and 9’ ceilings on the main floor. An exceptionally large primary bedroom (easily fitting a King-sized bed), with a large walk-in closet and an ensuite. And an attached garage + partially covered driveway for easy commutes.
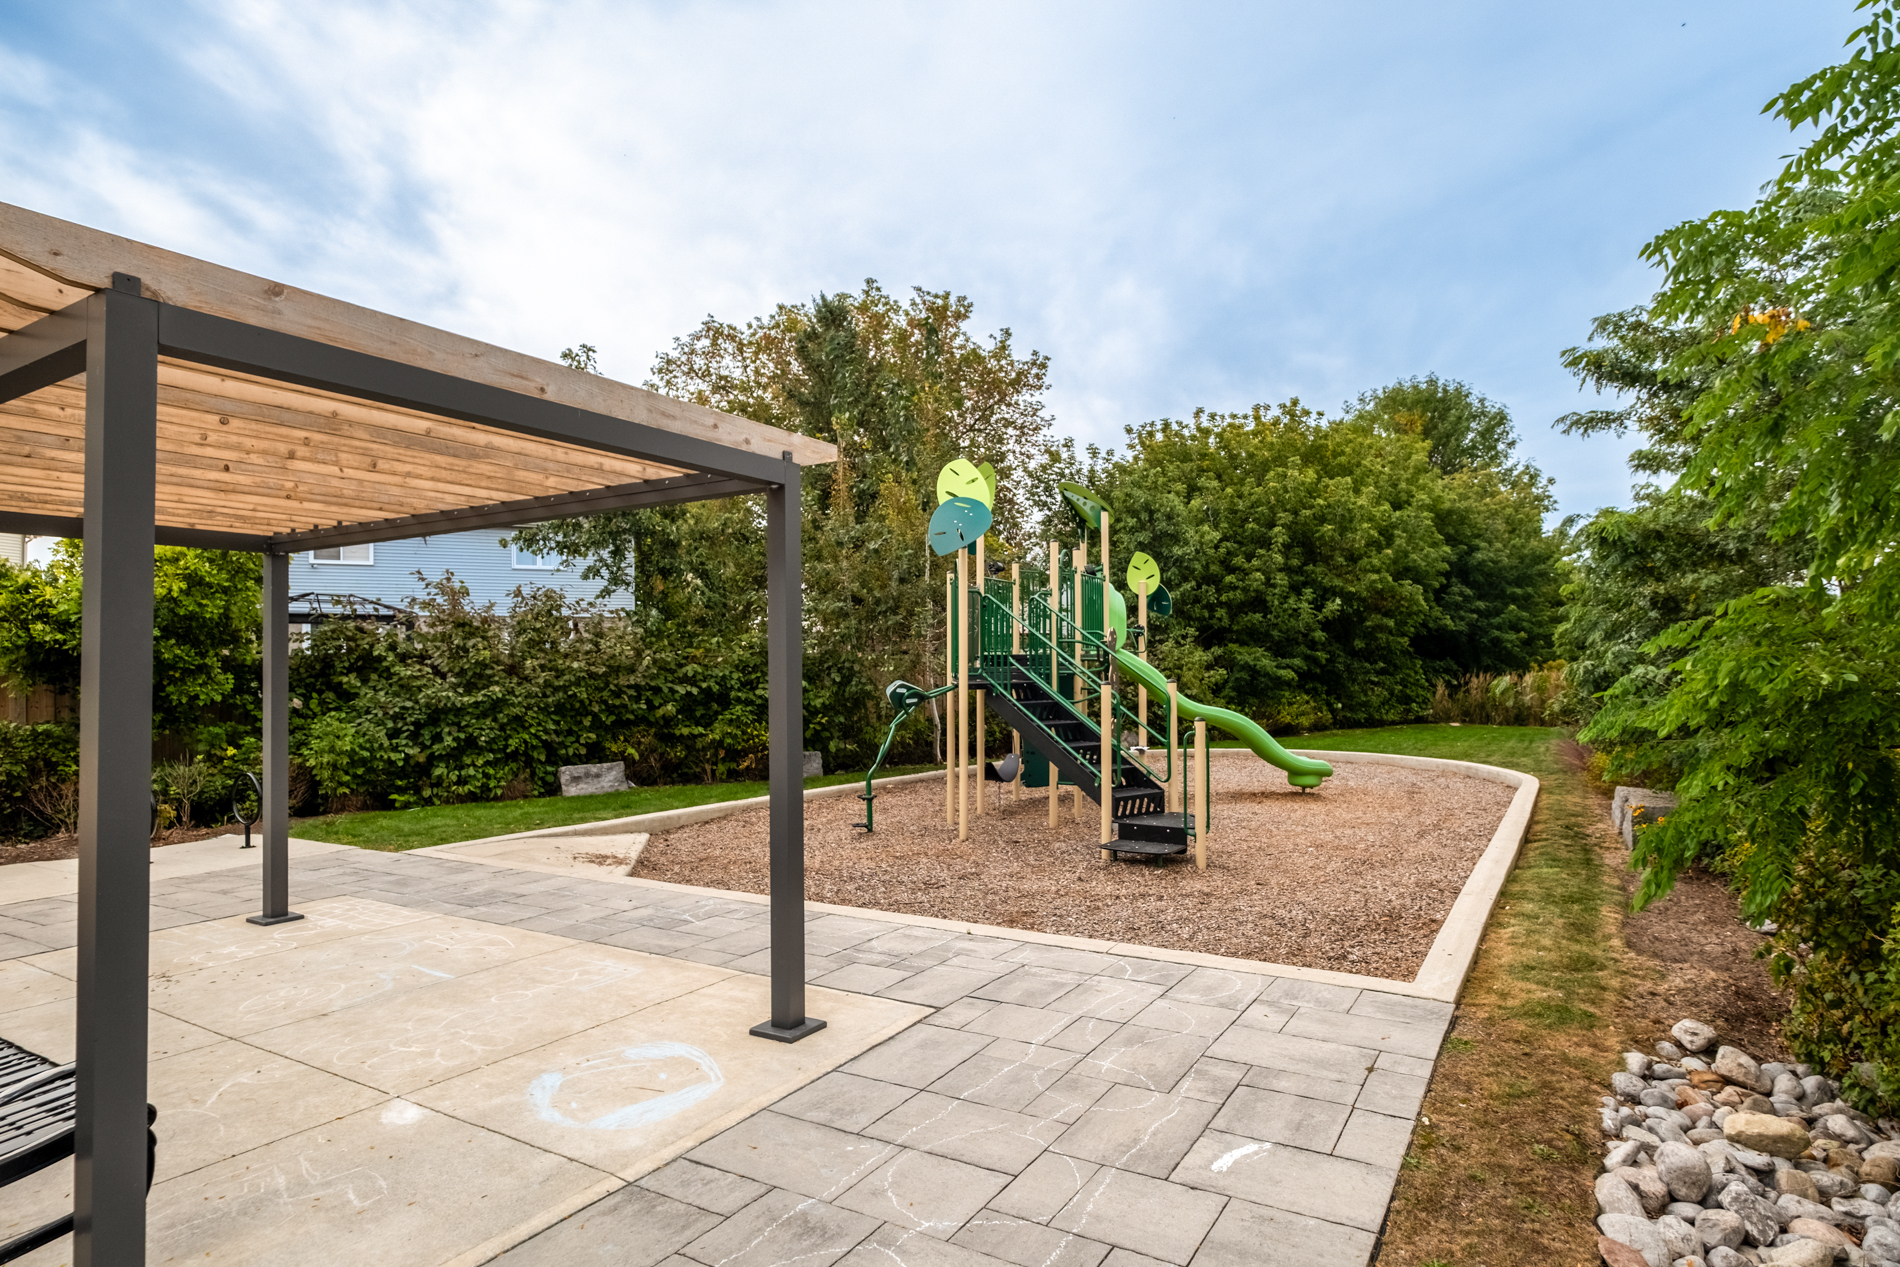
Located in the gatekept Atwater Path community, with a private playground and only minutes away from trails at Lakefront Park and infamous Lakeview Park (playground, beach). An easy drive to the 401, 412 and 418, GO/VIA station, Oshawa Centre shopping mall and Costco.
This is a home that you’d get and want to stay for a while. Go get it!

.png)
.png)
.png)


.png)