1862 John Street
Bayview Fairway
—
Thornhill

The Jewel of John Street!
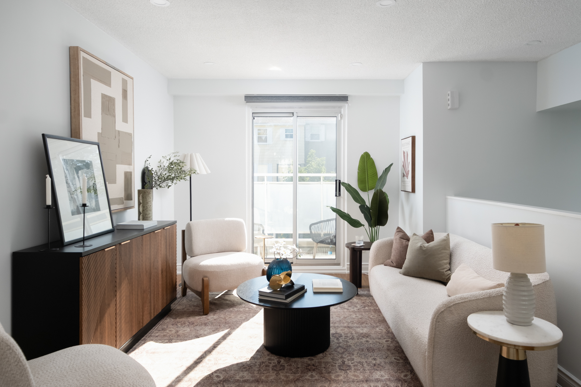
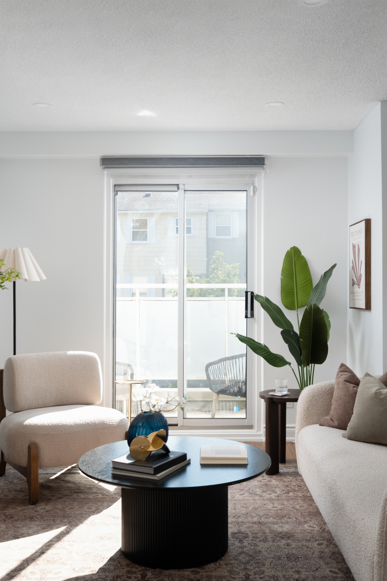
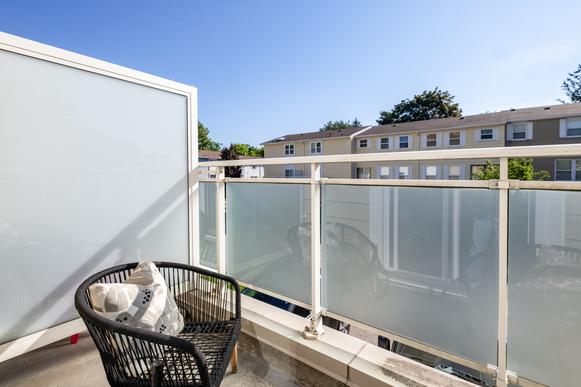
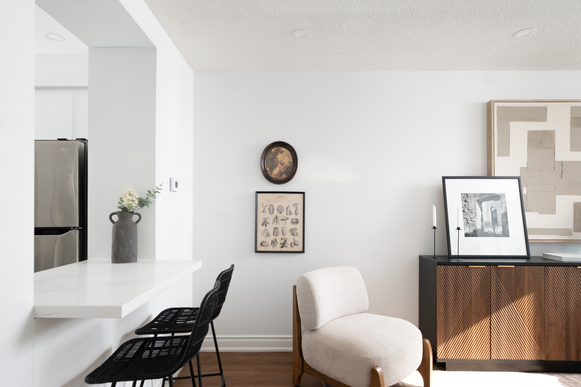
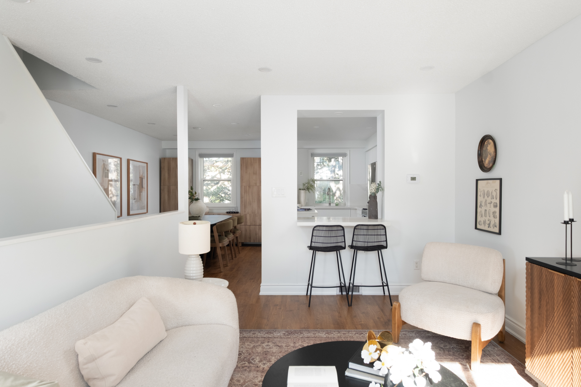
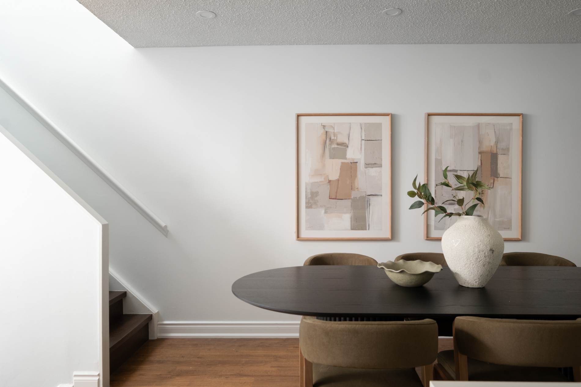
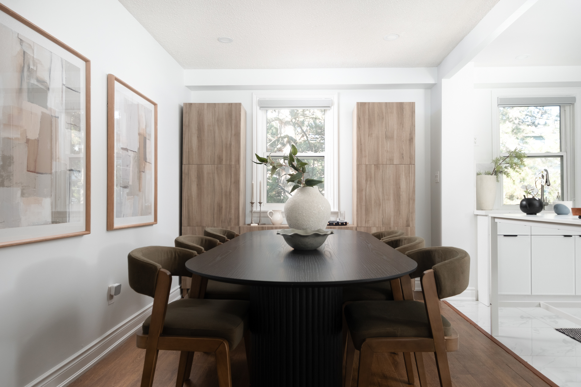
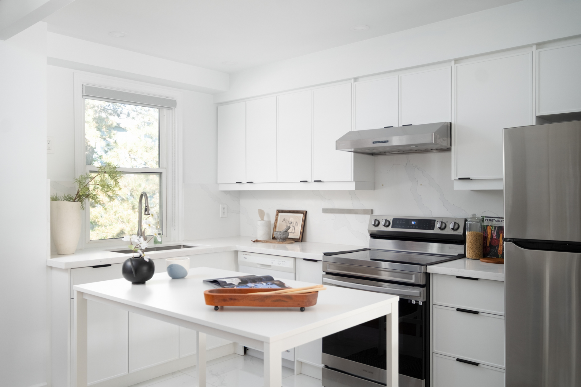
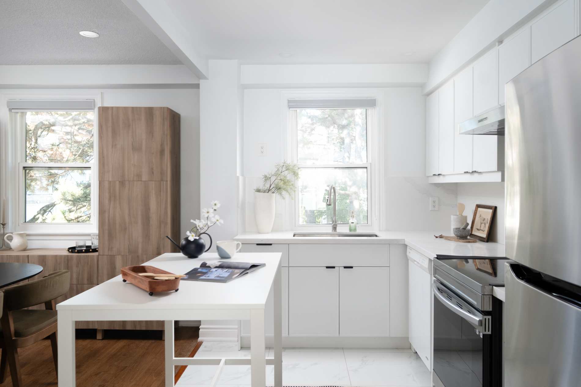
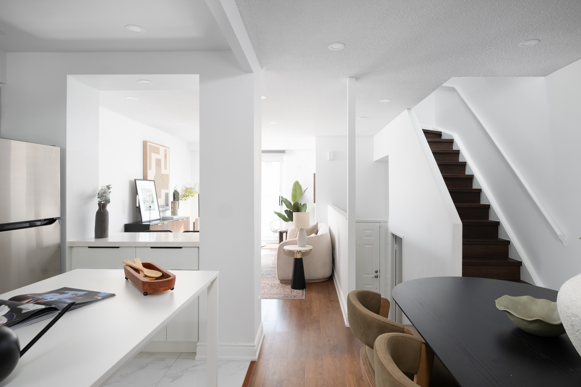
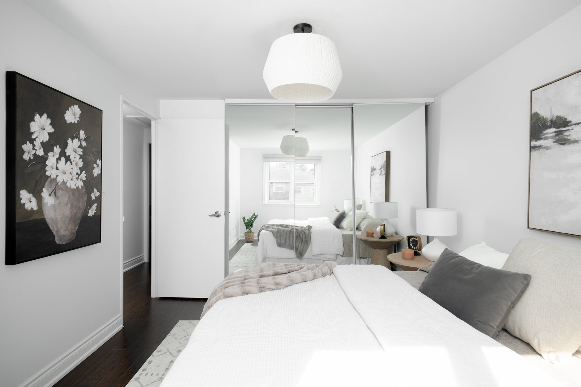
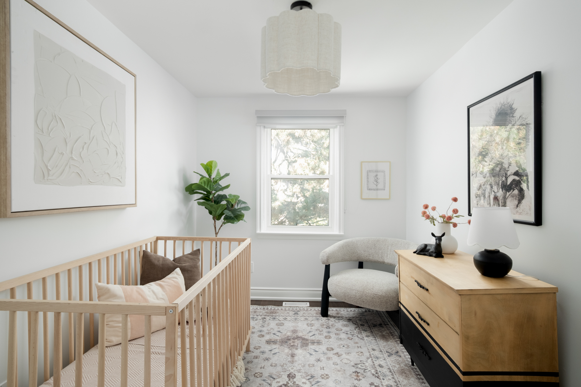
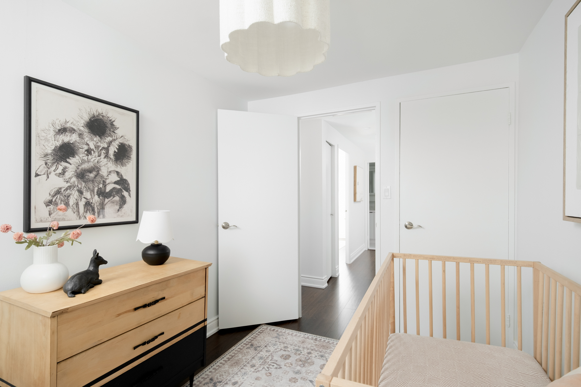
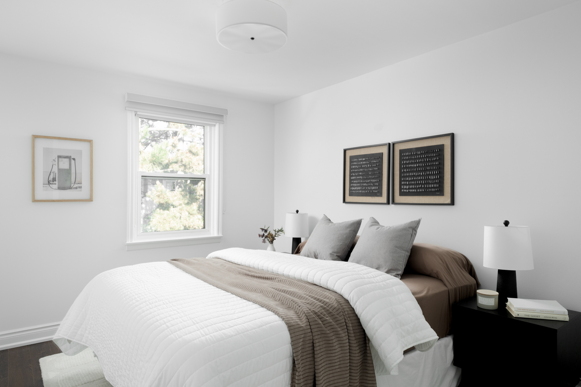
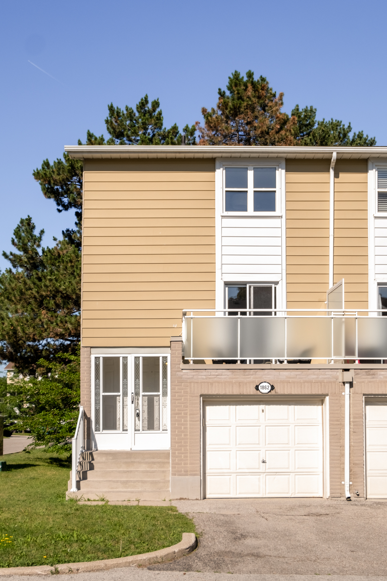
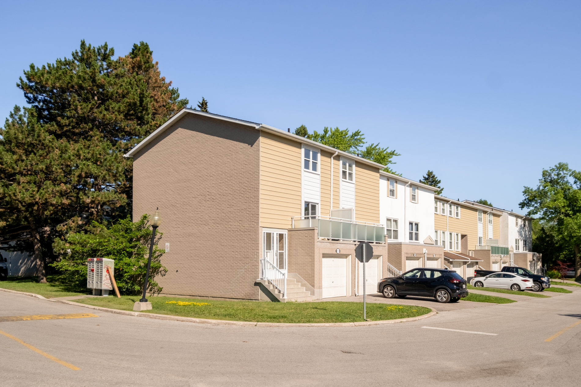
A bright gem that won’t stay hidden for long, 1862 John Street is the end-unit townhome calling your name. Welcoming families and first timers alike, with a delightfully practical 3 bedroom + rec room layout, with designated large living and dining areas for hosting, and lots of natural light. An updated kitchen, fully open to the dining room with a pass-through window/bar, and a balcony to enjoy your morning coffee.
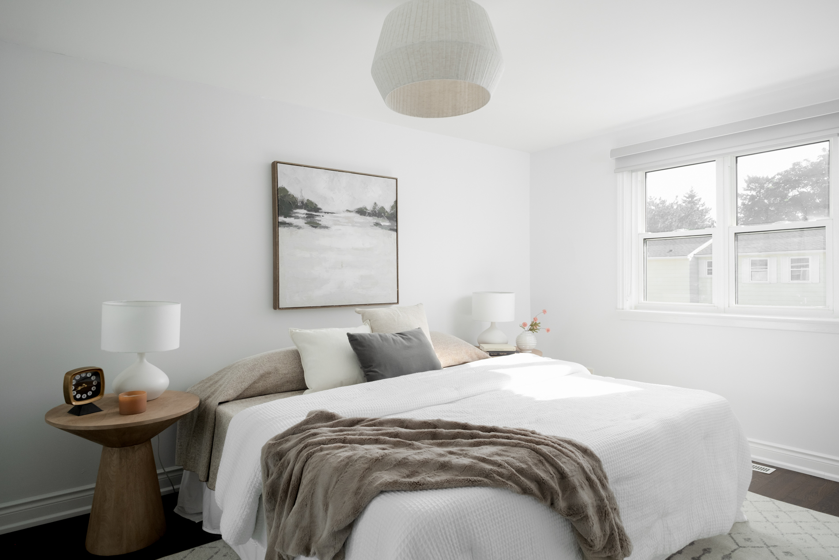
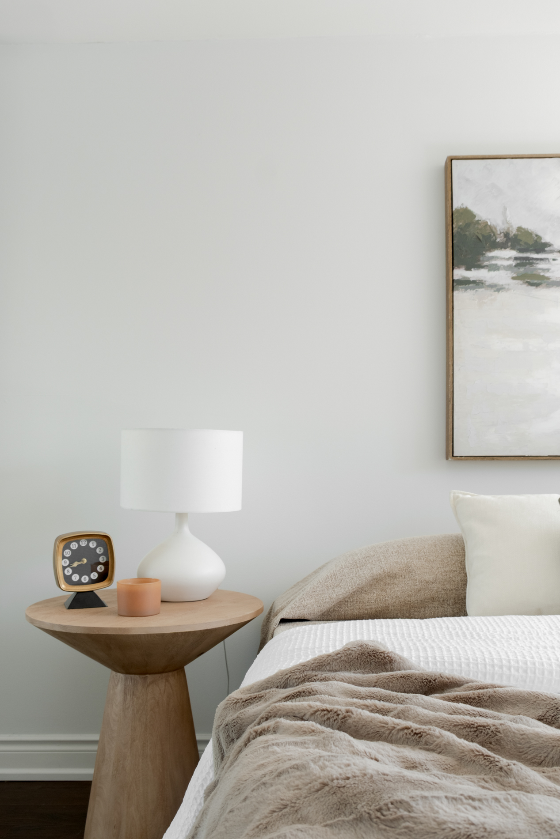
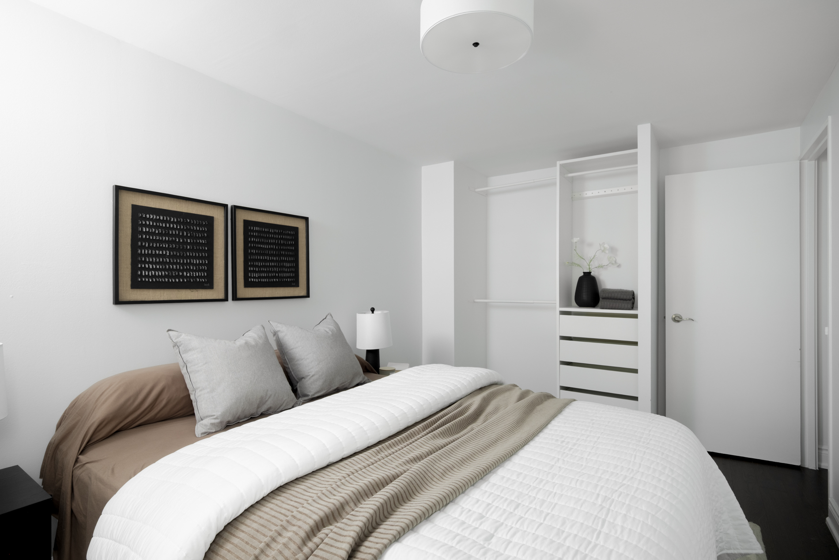
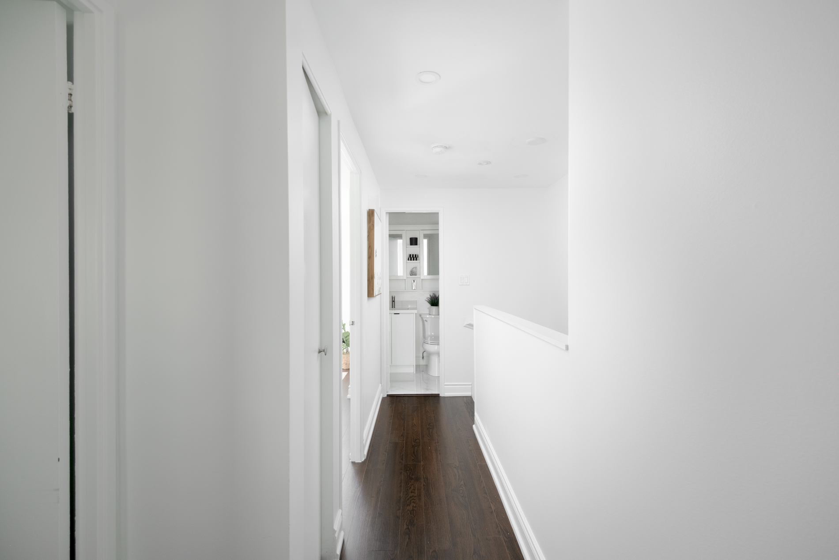
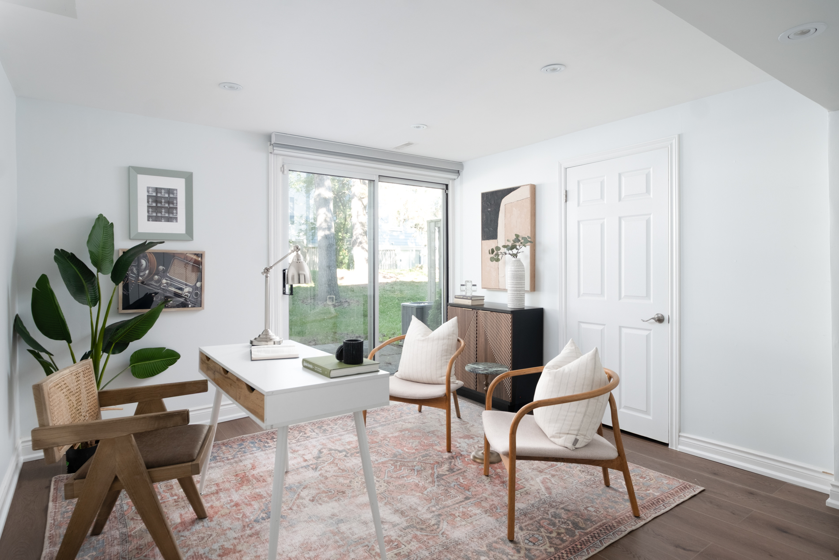
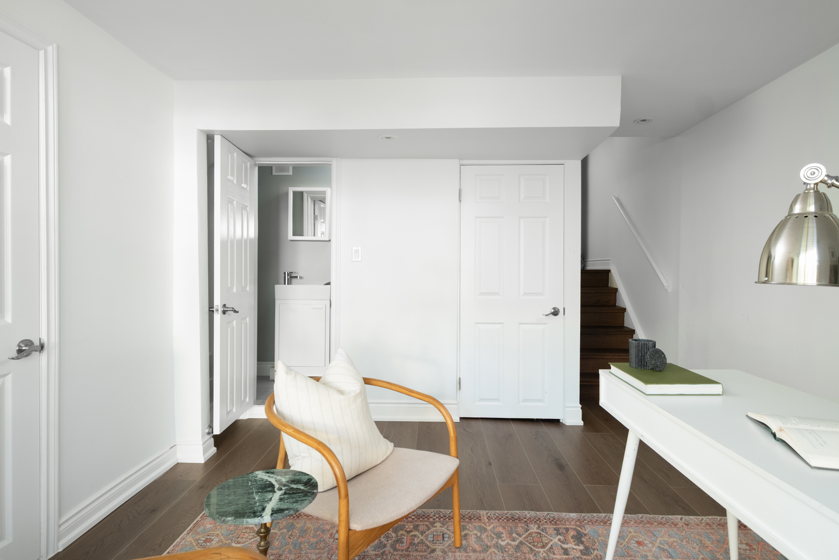
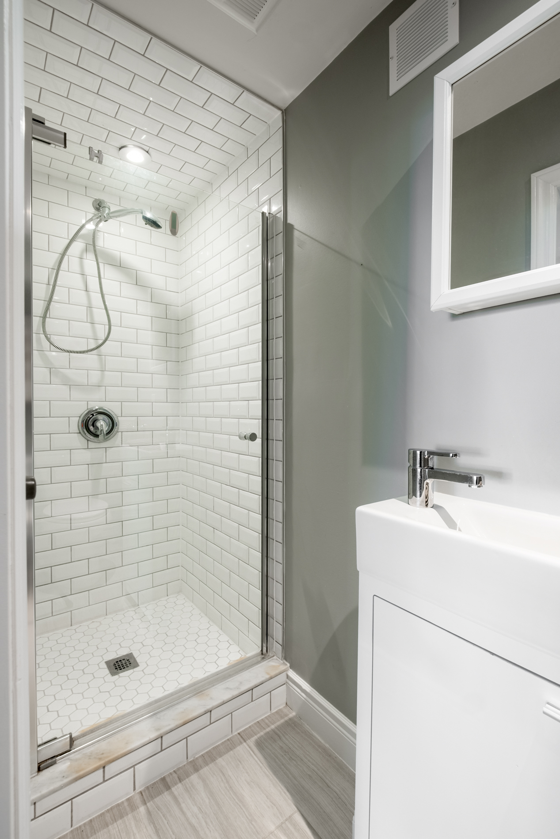
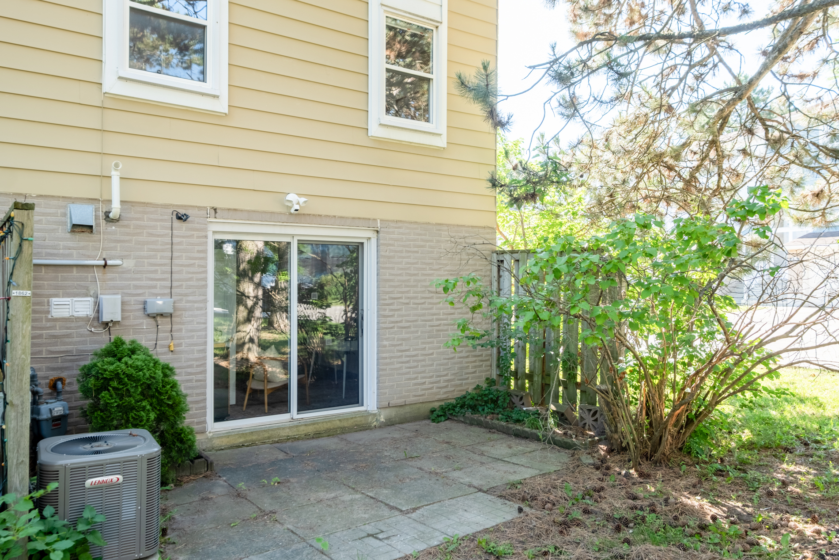
A primary bedroom fit for royalty (with room for a King-sized bed & custom organizers), 2 fully updated bathrooms, 2 dedicated parking spots (garage and driveway), and plenty of storage. An ultra-flexible walk-out basement for an office or a play area. Plenty of pot lights, no carpet, and no boxes left unchecked, all within nearly 1500 square feet of living space.
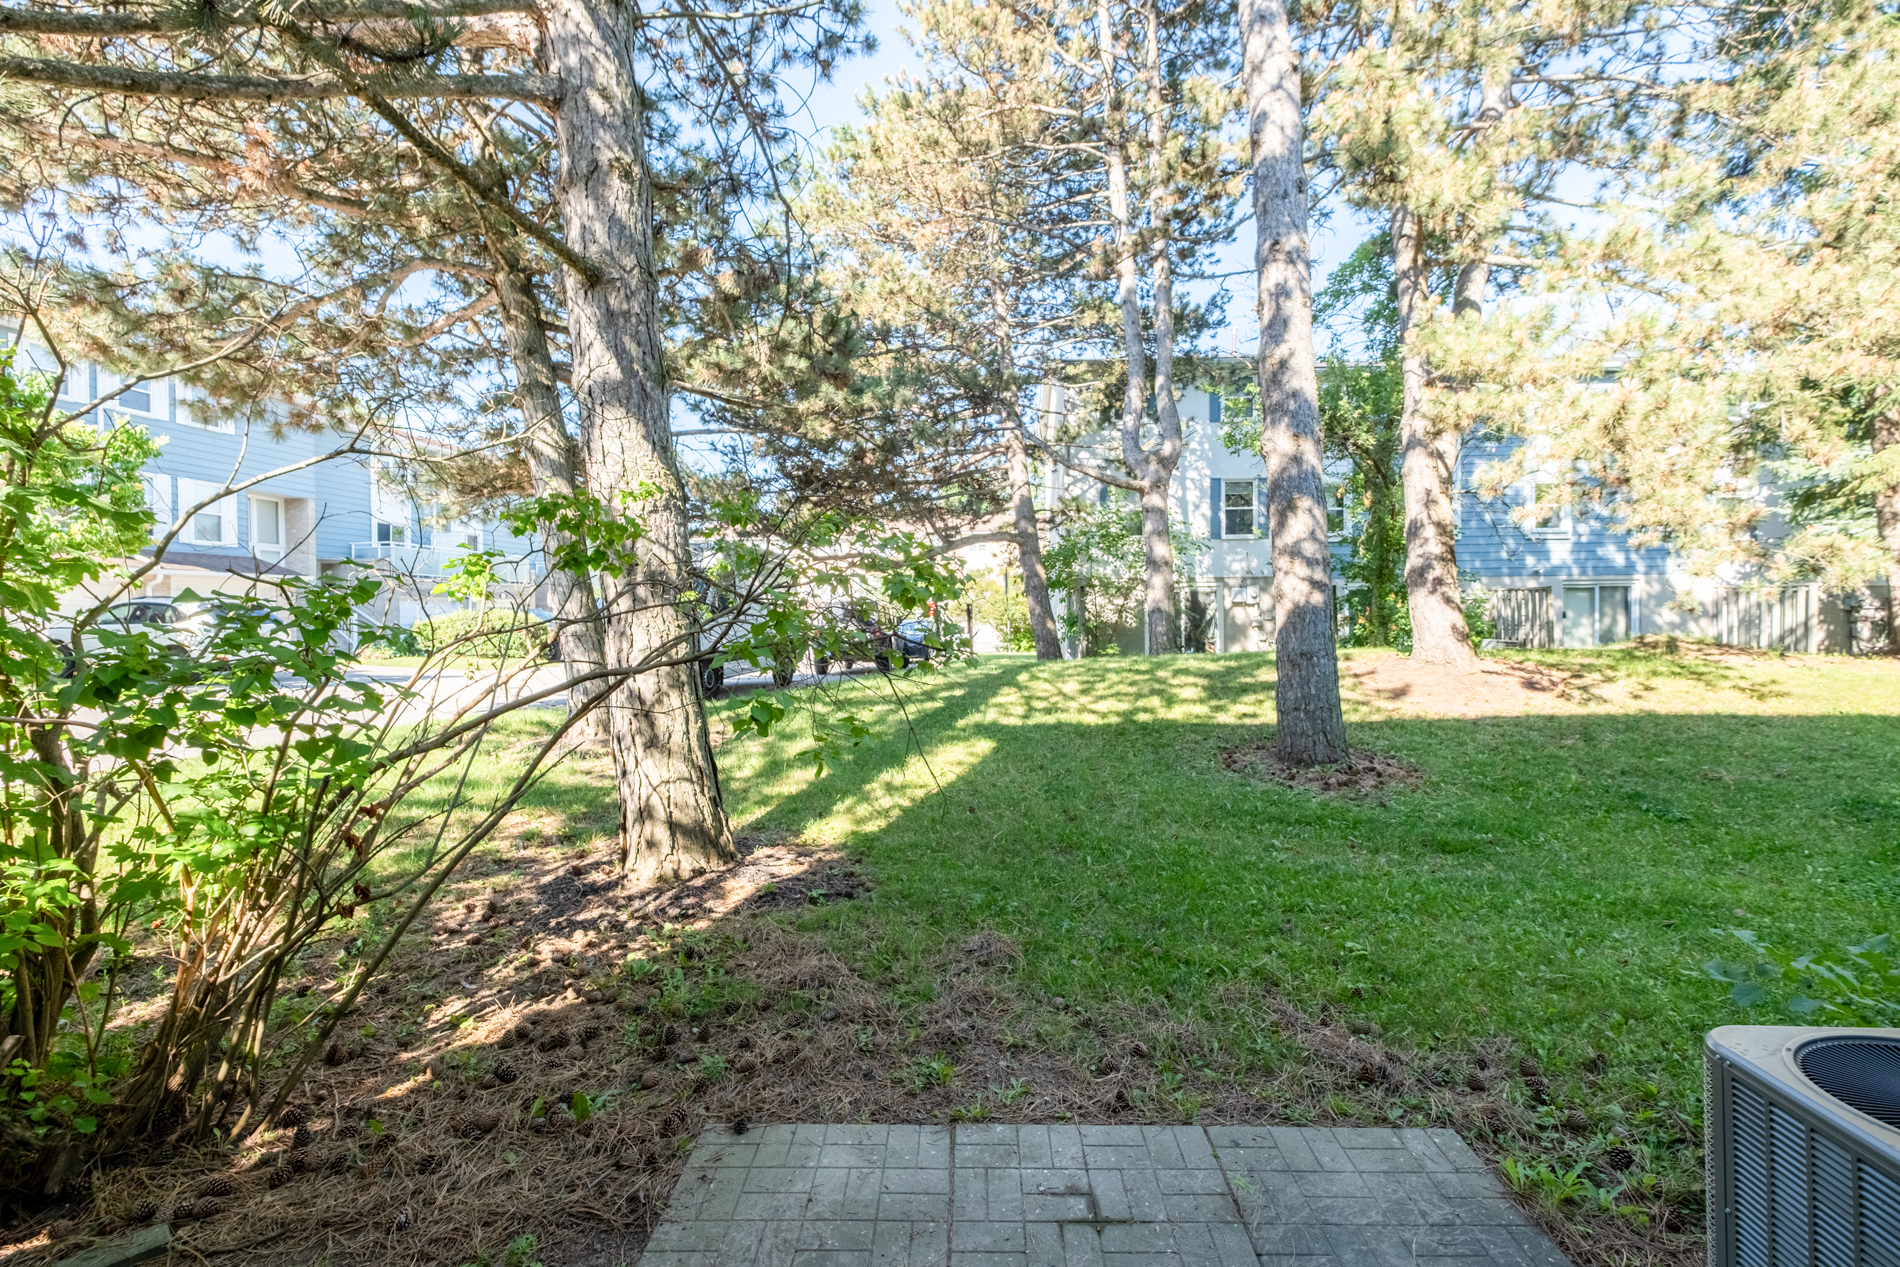
Conveniently placed minutes to everything you need. A short drive to the 404 (with little traffic!), top-rated schools, Thornhill Community Centre, EarlyOn, parks, shops, and dining.
Make it yours!

.png)
.png)
.png)


.png)